
From flat pack.
To workspace.
The EROUnits system is built around efficient transport and straightforward on-site assembly. Follow the process from the first component to the finished office.
Four steps.
One finished workspace.
The installation sequence in our wholesale catalog, shown with photos from the site.
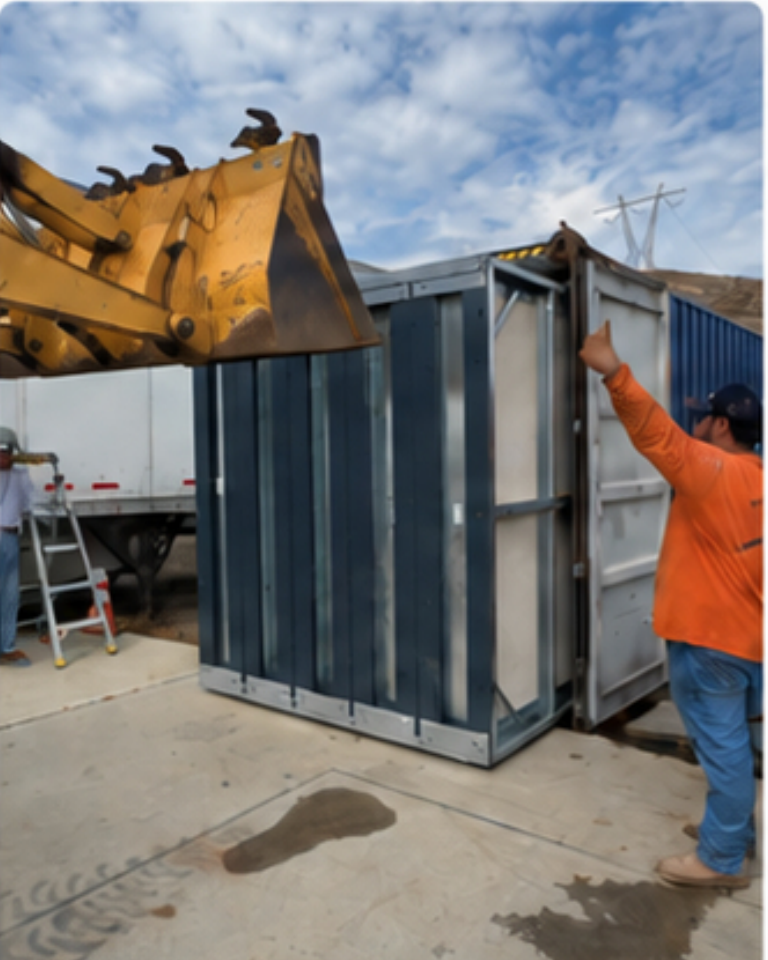
01 / UNPACK Unpack & organize.
Receive and organize the prefabricated components.
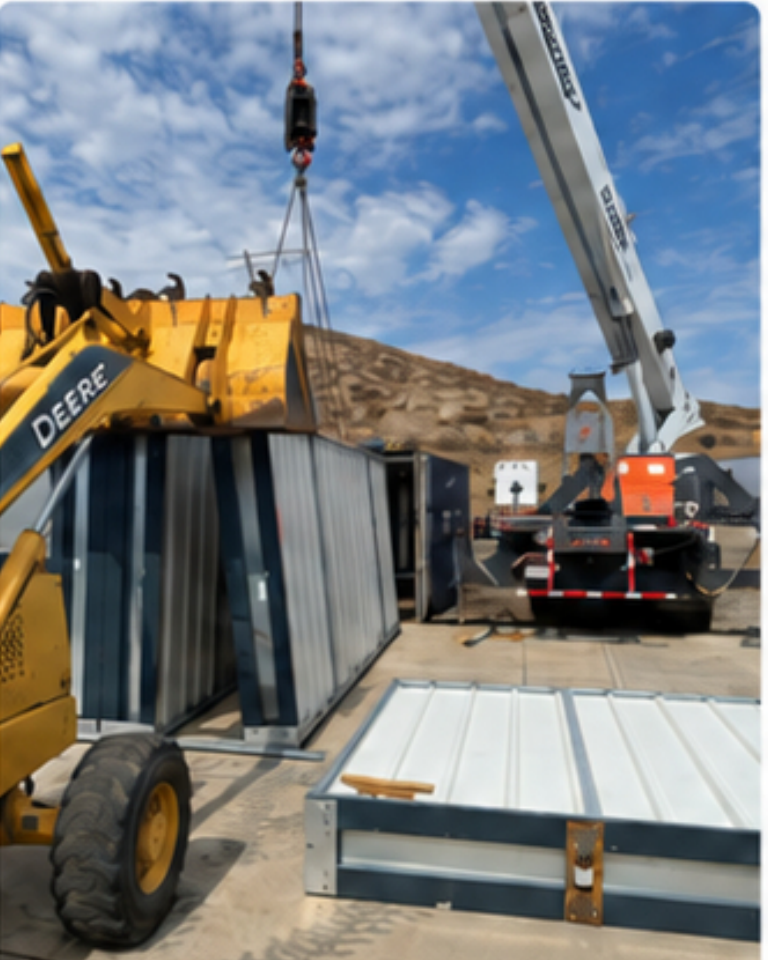
02 / POSITION Position the base.
Set the base on a suitable prepared and level surface.
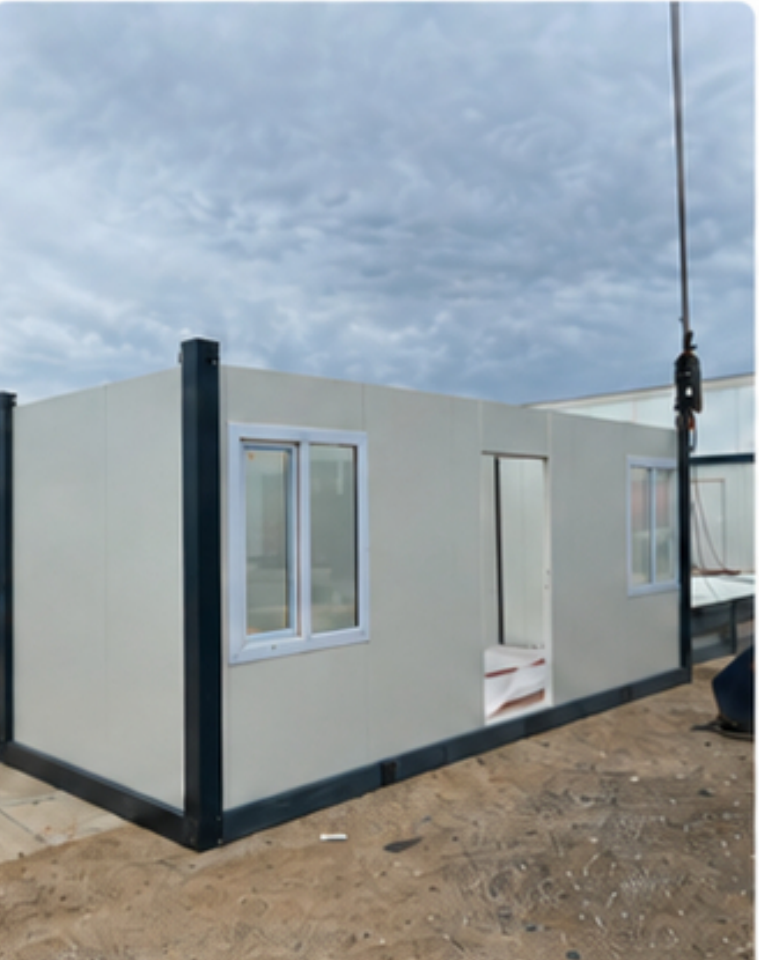
03 / ASSEMBLY Bring it together.
Install framing, insulated panels, roof, windows and doors.
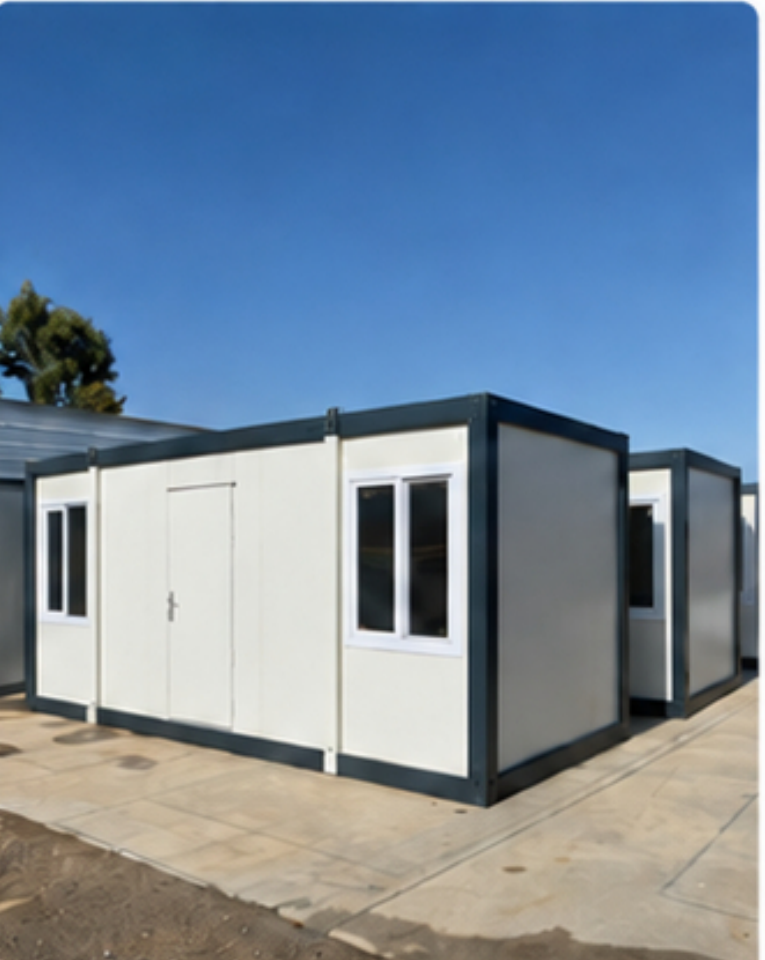
04 / COMPLETE Prepare for use.
Finish final site requirements and prepare the office for use.
See how it comes together.
Watch the assembly process, on site.
Packed for
efficient transport.
Vertical flat-pack loading helps make more use of each 40' high-cube container. The catalog lists these model capacities.
View logistics in the catalog| Model | Footprint | Units |
|---|---|---|
| ERO 13 | 13' × 8' | 10 |
| ERO 20 | 20' × 8' | 10 |
| ERO 40 | 40' × 8' | 5 |
Capacity depends on model and loading configuration.